


Some yards don't fit a standard fence. The lot drops 4 feet from the patio to the back corner, the property line bends twice, or you've saved a photo of a fence you can't find in any catalog. That's what custom design is for. Owner and estimator Jackson Vann says it's a fence that "handles slopes, odd-shaped yards and a specific look." He designs it standing in your yard, not from a satellite photo. The estimate is free and the price is written. We work from 3778 S Walden St in Aurora, from Aurora and Centennial through Parker, Lone Tree and Highlands Ranch to Castle Rock.
Ground before taste. Frost depth is 36 inches in Aurora's Engineering Design Criteria and Douglas County's amendments to the 2021 International Residential Code. The Colorado Geological Survey maps swelling clay beneath every major city in the corridor. Wind shapes a fence too: a 21-year record from the National Renewable Energy Laboratory's Flatirons Campus counted 1,172 downslope windstorms near Boulder. A solid 6-foot cedar wall catches all of a gust. A horizontal fence with gaps or a spaced picket design lets some through.
Your HOA. In Highlands Ranch, the association requires approval for all new fence construction, calls for rough-sawn cedar on its standard designs and says nothing can be attached to a fence to add height, lattice included. Denver caps a front fence at 4 feet.
Regal is a father-and-son company: "We have been installing fences for 20+ years." We build cedar, vinyl, composite, ornamental steel, aluminum and wrought iron, so a custom design can use the right material for each part of the yard. Ask about our free steel posts.
What comes with custom fence design?
Design on site, with a tape measure
Jackson walks the full fence line with you. He measures the runs, finds high and low points and notes every corner, tree, retaining wall and sprinkler head near the line. You get a written quote, usually the same day.
Fences for slopes
A fence on a hill has to deal with the grade. The top can run in level steps or follow the ground, and the gap underneath must be small enough for a dog and big enough for drainage. Jackson works out which fits each run and shows you where the changes fall.
Fences for odd-shaped lots
Pie-shaped lots, corner lots, lots backing onto open space and lots with a jog in the line need a plan a straight-run quote doesn't cover. We lay out corners and angles, decide where heights change and place gates where you'll use them. Bring your plat or survey.
A specific look
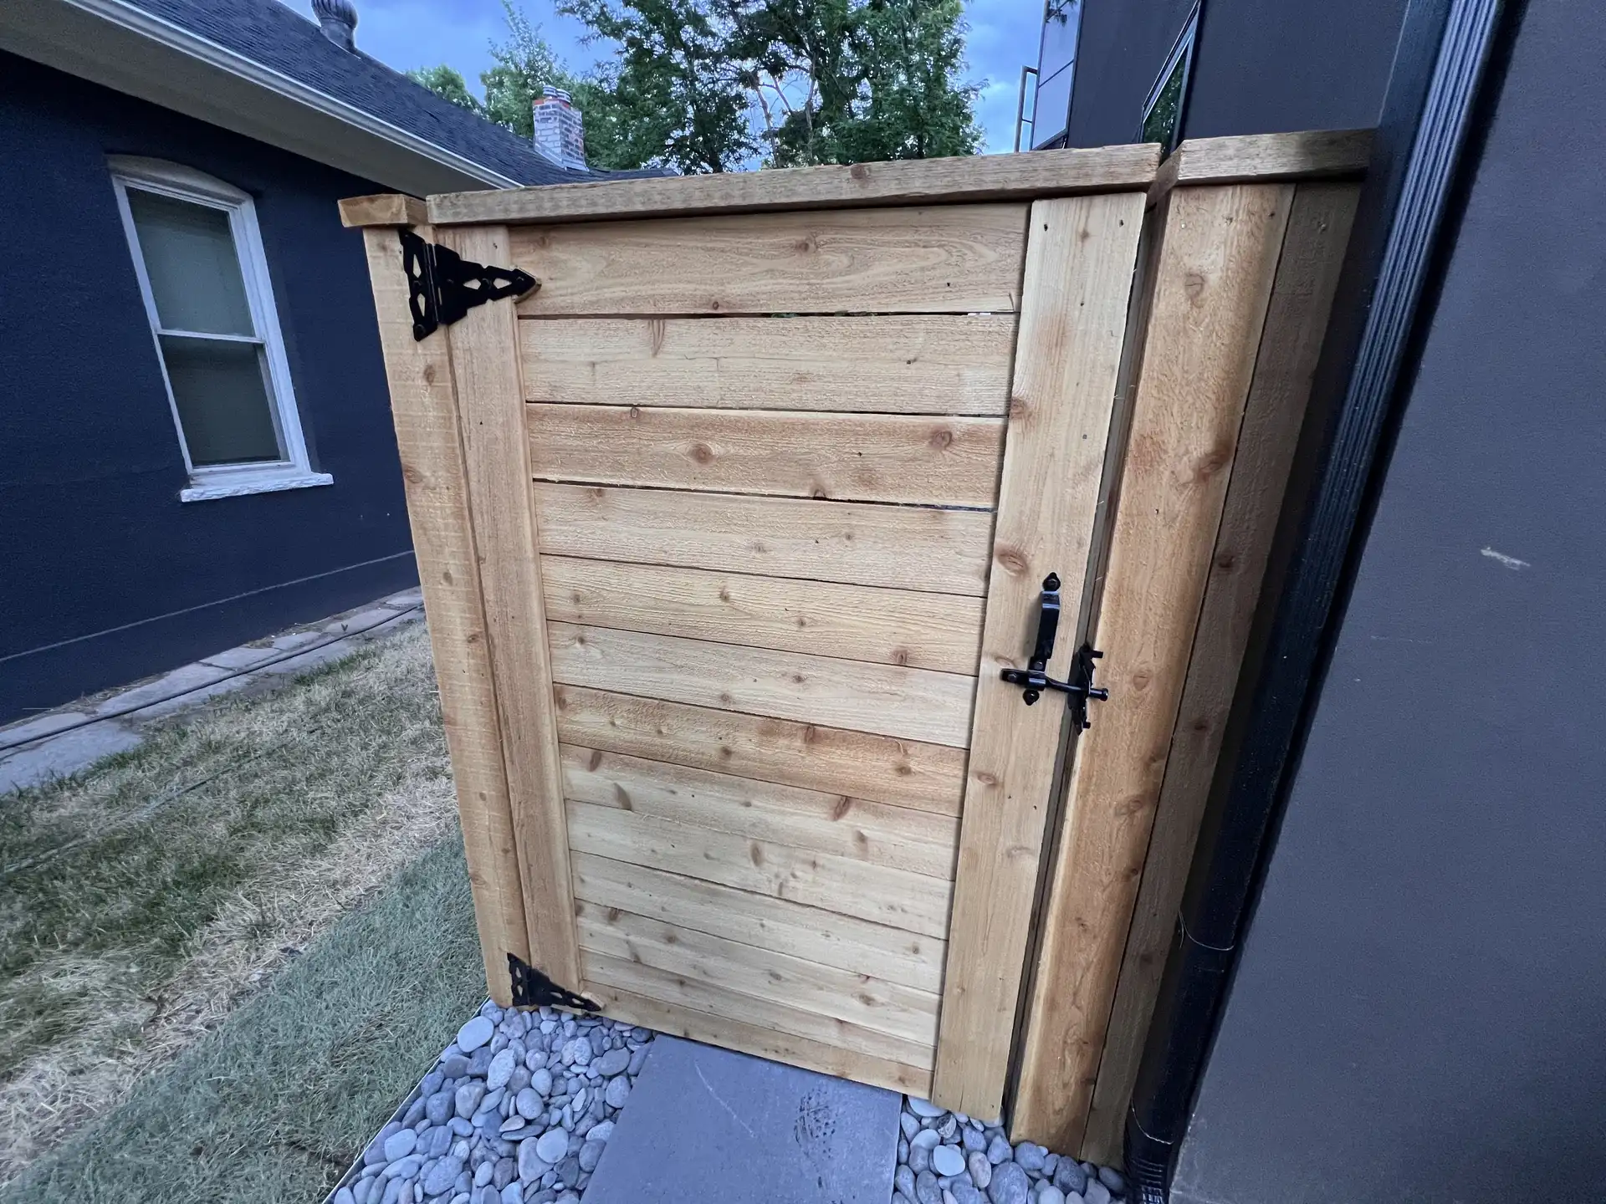
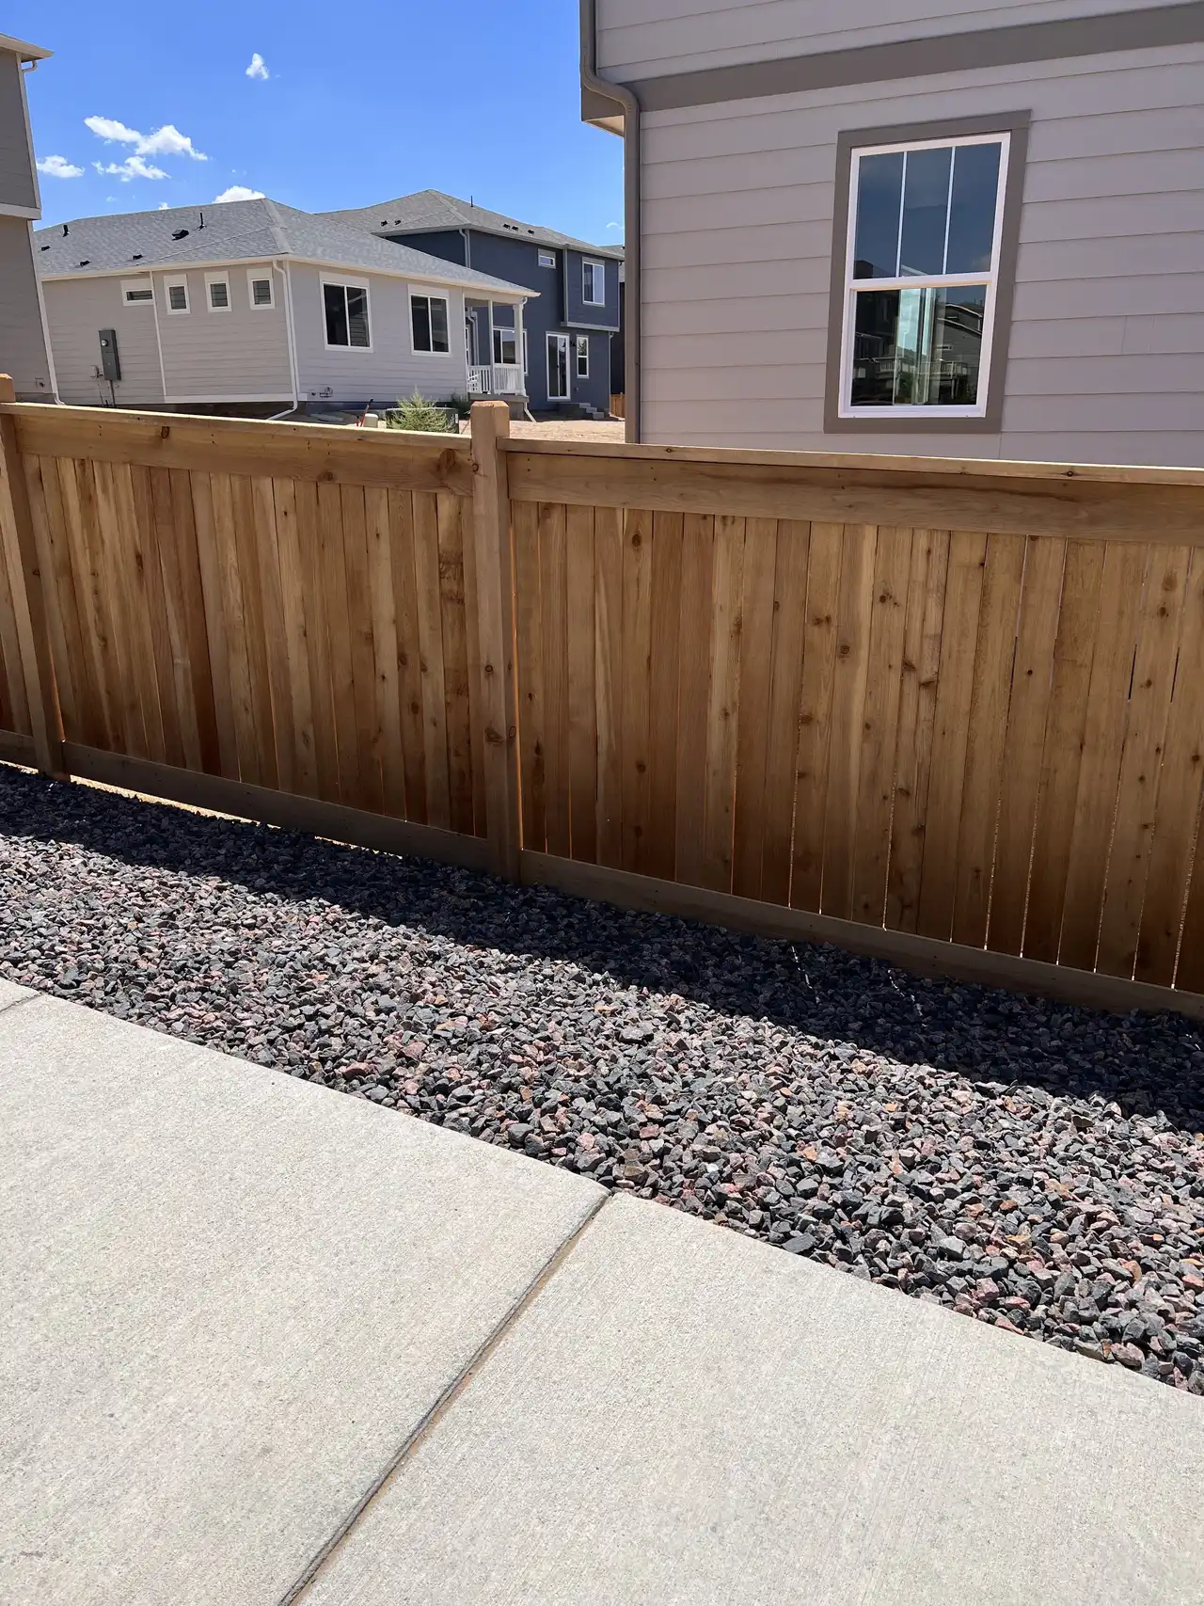
Bring a photo, sketch or the address of a fence you like. We've built a horizontal-board cedar gate in a vertical frame, picture-frame privacy fences with a top cap, trim and kick board, and fences with pyramid-cut post tops. If a detail can be built in cedar or metal and your HOA allows it, we'll tell you what it takes.
Materials mixed where it makes sense
Cedar privacy along the neighbors, ornamental metal where you want the view, a custom iron gate at the front. Cedar pickets can go on steel posts. Not every fence company does metal work. We do.
How does a custom fence project run?
Show us the yard and the idea
Book a free on-site estimate online or by phone. Have photos, your HOA's design guidelines and your plat ready. Tell Jackson what the fence has to do: hold a dog, block a window, frame a view, or all three.
Work out the design
Jackson measures the line and goes through style, height, material and gates run by run. On a slope he shows where the fence steps or follows the grade. The written price describes what will be built, so you and your HOA see the same fence.
HOA approval and permits
A custom fence is the kind an HOA looks at closely. We help assemble what the committee asks for. In Highlands Ranch that's a site plan with the fence location marked, the style and height of fence and gate, and the stain color. We also tell you whether your city requires a permit.
Locates, then the build
We file the Colorado 811 locate 3 business days before digging. State law requires at least 2. Our own crews build the fence. Most installs take 1 to 2 days on site. Steep grade, several materials or custom gates can take longer, and Jackson will tell you what to expect.
Walk the finished fence
Every install is inspected before we leave. Walk it with us against the design: the steps or slope line, corners, gates and details you asked for. If something doesn't match what we agreed, say so at the walkthrough.
What makes a fence custom?
A fence is custom when it's designed for one yard. That can mean 3 things, and many jobs involve more than one:
- Ground: A fence that crosses a slope, runs along a retaining wall or bridges a drainage swale can't be built from a flat-yard plan. Someone must decide how the fence meets the ground at every post.
- Shape: Lots with angles, curves or a line that jogs around a utility box need corners and transitions worked out. So do yards where the fence changes height, such as 6 feet along the back to 4 feet toward the street.
- Look: A horizontal fence, a picture-frame fence, a particular post cap, a gate that matches the front door. This is what most people mean by custom.
A custom fence still starts from proven parts: cedar in 7 styles, plus vinyl, composite, ornamental steel, aluminum, wrought iron and chain link. Custom design is choosing, combining and adapting them, with one person responsible for making it fit your yard.
How do you fence a sloped yard?
Two ways: step it or rack it. The right one depends on the grade, the material and what you need at the bottom edge.
- Stepped: Level sections, each a little lower than the last, like stairs. The top line is crisp and pickets stay plumb. The cost is a triangle of open space under the low end of each section, which matters with a small dog.
- Racked: Rails run parallel to the slope while pickets stay vertical, so the top rises and falls with the yard and the bottom gap stays even. It suits gentle to moderate grades and gives the tightest seal for pets.
Cedar built on site gives the most freedom, because every picket is cut and placed one at a time. Panel systems such as vinyl and ornamental metal come in fixed sections, and how far a panel can rack depends on the product. Tell us the material early so the slope plan fits it.
Don't close the gap under a fence completely on a hill. Water has to go somewhere. The HRCA's guidelines make the same point: drainage can run along or under a fence line, so leave adequate space between fence and ground.
Gates need level ground to swing over. On a slope, where the gate goes is a design decision in its own right, and one of the first things Jackson checks.
What can you do with an odd-shaped lot?
More than a straight-line quote suggests. An odd lot isn't a problem for a fence. It's a list of decisions, and good design makes each one on purpose.
- Corners and angles: A pie-shaped cul-de-sac lot has a narrow front, a wide back and side lines that splay outward. Each change of direction needs a post, and the sections between are rarely equal. We lay out the line so posts land where they should and short sections don't look like leftovers.
- Height changes: City rules set different limits for different parts of a lot. Denver caps fences at 4 feet in front of the street-facing facade and 6 feet at the side and rear. Littleton limits front fences to 48 inches and at least 50 percent open. A fence wrapping toward the street must change as it goes. In Highlands Ranch, the HRCA can require a transitional section between a shorter fence and a taller solid one.
- Views: A lot backing onto open space or a golf course is worth more with the view. Post and rail, hog wire or ornamental metal keep the boundary and the sightline. You can run privacy fencing on the sides and open fencing across the back.
- Walls: A fence on or near a retaining wall is its own case. The HRCA can require approval for a fence on top of a retaining wall or within 18 inches of one. Point out any wall near the line at the estimate.
Which cedar fence style fits your house?
We build cedar in 7 styles, and all our wood fencing is decay-resistant cedar.
- Flat-top: A straight, level top edge. The cleanest line, and it suits most houses.
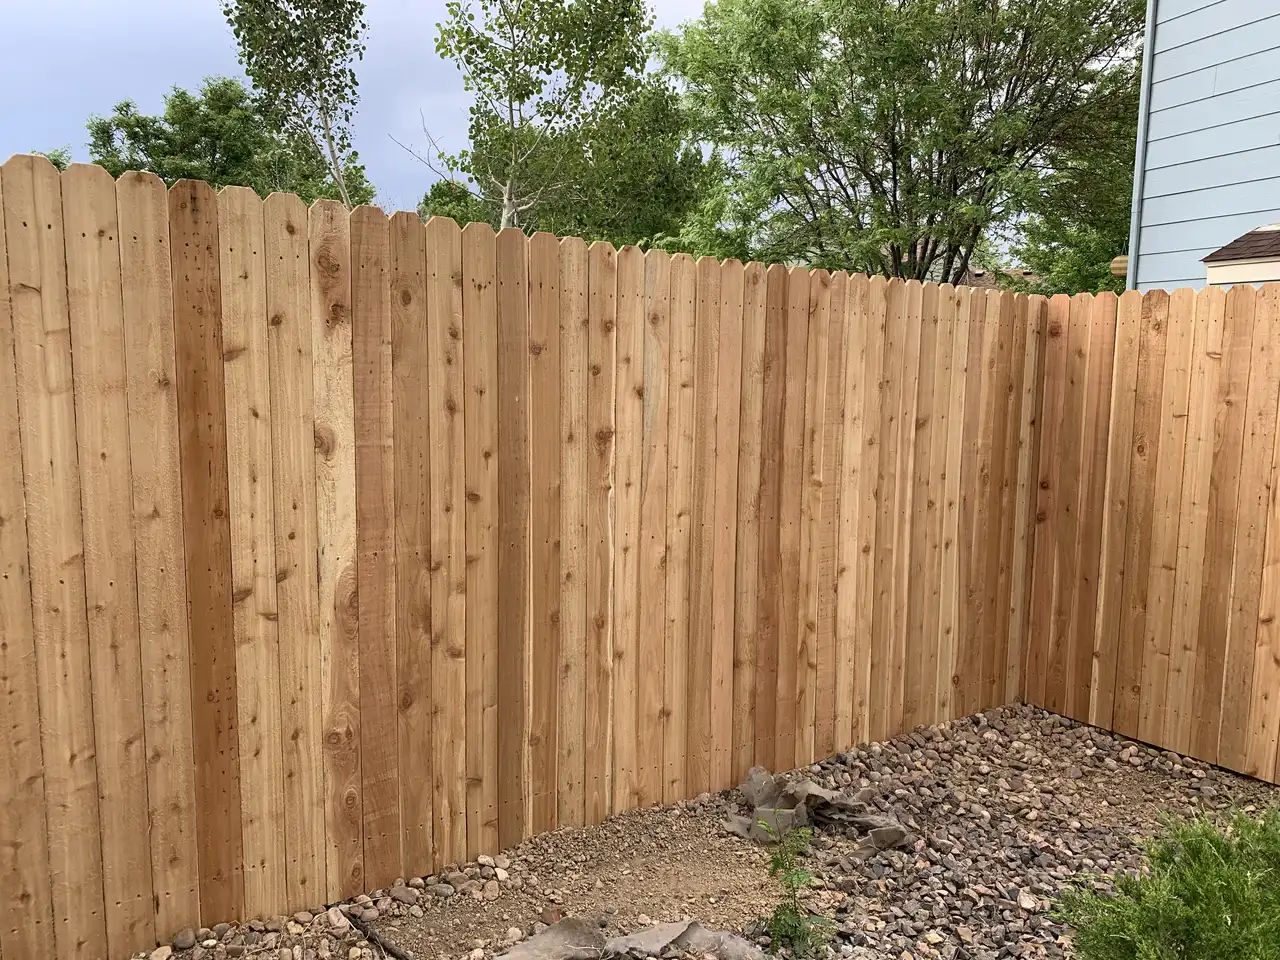
- Dog-ear: Clipped top corners on each picket soften the look. A familiar privacy style across the metro.
- Board on board: Overlapping pickets leave no gap to see through even as the wood dries and shrinks. Choose it when privacy is the whole point.
- Spaced picket: A gap between boards for a lighter fence that marks a boundary without closing it off.
- Horizontal: Boards run side to side. Reads as modern and pairs well with newer homes. Spacing is a design choice, from tight for privacy to gapped for air and light.
- Cap and trim: A flat cap board along the top and a trim board under it, finishing the fence the way crown molding finishes a room. A picture-frame fence takes it further and frames each section.
- Lattice top: A band of lattice above solid boards, built as part of the fence.
The right style suits the house and gives the privacy you want. Stand at your back door and at the street and picture each one. Then ask Jackson which he'd build on your slope, because some styles handle grade more easily.
Will your HOA approve a custom fence?
It depends on the HOA, so read its rules before you set your heart on a design. Highlands Ranch is the most detailed example in our area.
The HRCA requires approval for all new fence construction. Its Architectural Review Committee must act within 30 days of a complete submittal, which includes a site plan with the fence location marked, the style and height of fence and gate, and the required stain color.
The design limits are tight:
- A solid property line fence must be 5 or 6 feet tall, in rough-sawn cedar and top capped, to the HRCA's figures.
- Front yard fencing follows its two-rail details.
- Highly ornamental wrought iron won't be approved. Plastic and vinyl fencing is prohibited.
- Nothing can be attached to a fence to increase height or screening, and the guidelines name lattice and wire mesh.
- Sections facing a street, common walkway, greenbelt or park must show their finished side outward.
That doesn't rule out custom work there. It moves it. Interior side and rear yard fencing is reviewed on type, design, material and color, and sub-associations have their own guidelines. The custom part becomes fitting your slope and lot inside the approved designs.
Other HOAs are looser, and some neighborhoods have none. We help with approval on our jobs. We can't promise what a committee will decide, but we can make sure it gets a clear plan.
What changes the price of a custom fence?
Priced in writing after Jackson has walked the yard. We don't publish a price list. On a custom job these move the number:
- Length and height: The base, as for any fence. Within cedar, style is the biggest lever: board on board and cap and trim use more lumber than flat-top or dog-ear, and horizontal or picture-frame takes more cutting and fitting.
- Ground: A slope means more layout, more cuts and sometimes longer posts on the low side. Rocky soil, retaining walls and tight access add time.
- Shape: Every corner and angle needs a post. A lot with many short runs has more posts per foot than a long straight line. Ask how our free steel posts apply.
- Materials and gates: Mixing cedar with ornamental metal, adding a custom iron gate or using composite for one run changes the price. So can HOA requirements such as a top cap or set stain color.
Our pricing is fair and written. Sam B. described our work on Google: "Good quality wood and good attention to design, and good quality, solid construction." Monthly payments are available through Wisetack, subject to credit approval, and we offer senior, veteran and military discounts.
Where do we offer custom fence design?
We design and build from our Aurora office at 3778 S Walden St. The heart of our service area is south of Colfax Avenue down to Castle Rock. We also take custom work in Denver, Lakewood and the north metro to Longmont, and west to about Evergreen.